
Edge LED Lighting / Services

Waiting areas, exam spaces & staff workrooms

Healthcare Facility LED Lighting in Indianapolis

Healthcare lighting requires attention to patients, staff and the tasks performed in each room. Edge LED Lighting evaluates general commercial LED lighting in medical offices and healthcare facilities, including waiting areas, corridors, exam-room ambient lighting and staff spaces. Our installation team coordinates the defined scope with the facility’s authorized contact and access requirements.

Define the clinical and general-lighting boundary

A waiting room, reception desk and examination space should not be treated as identical rooms. Viewing direction, reflective surfaces and screen use affect comfort. We ask how each area is used and which lighting concerns are most important before considering replacements.

General ambient lighting is distinct from specialized examination, procedure or medical equipment lighting. Requirements for those systems need confirmation with the facility and appropriate specialists. We do not claim that a commercial fixture substitution certifies clinical performance or satisfies every healthcare standard.

Commercial interior lighting

01 / Project considerations

Waiting, reception and patient circulation

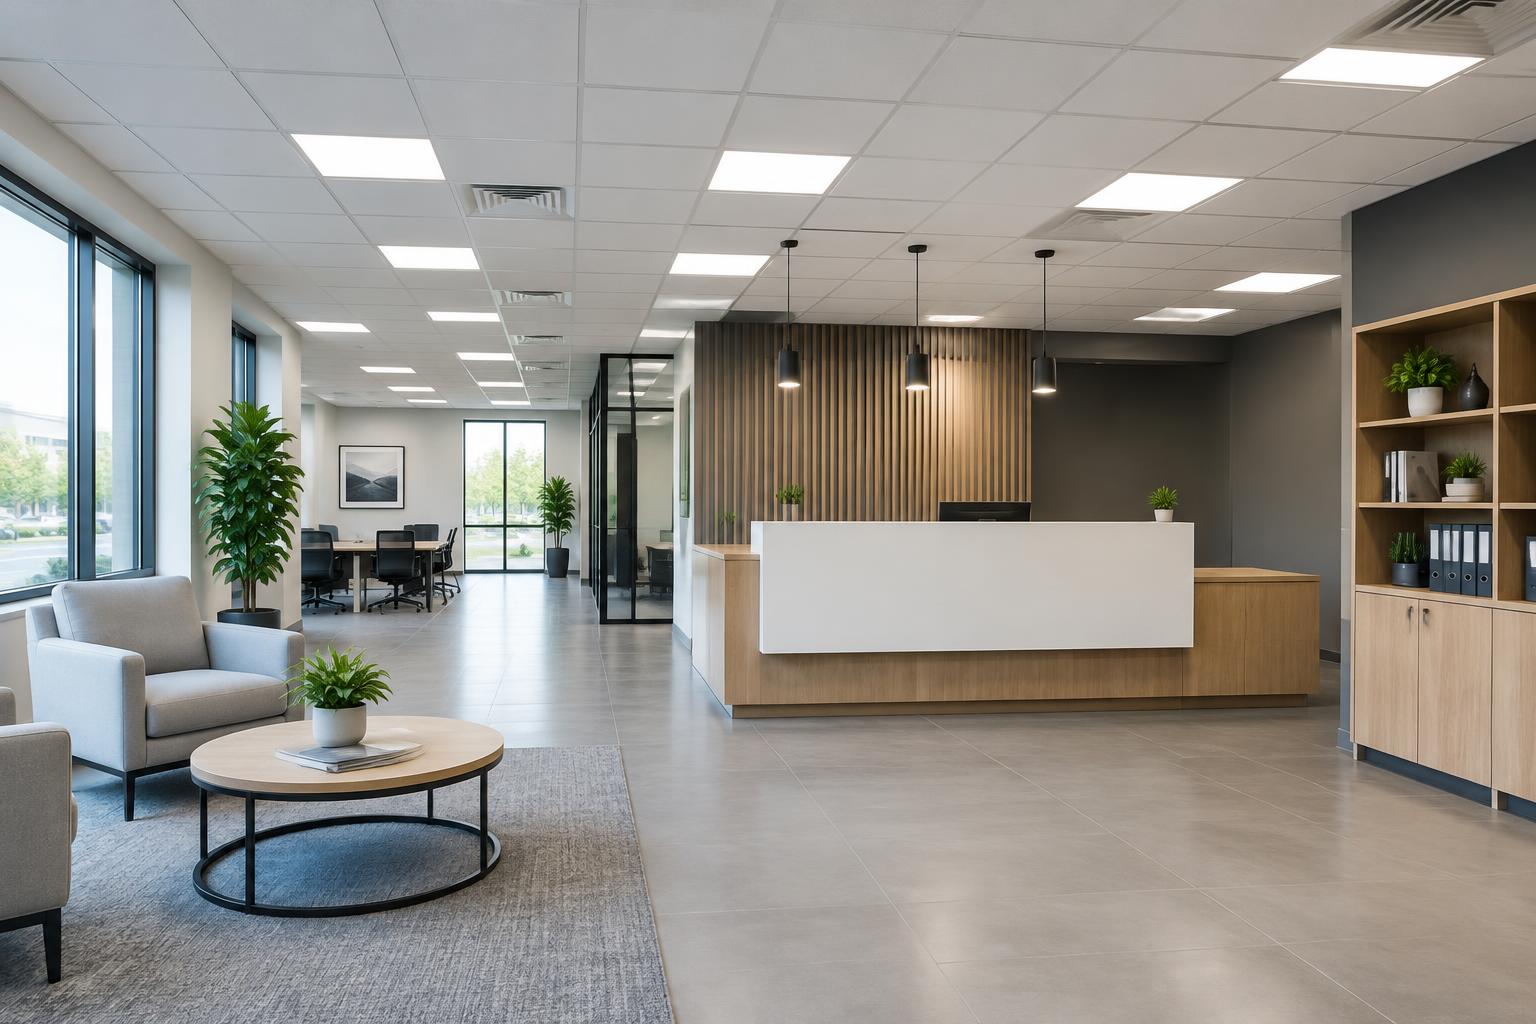
Waiting areas may combine daylight, seating and glossy surfaces. Reception staff also need useful desk visibility without distracting reflections in screens. We review the balance between these needs, fixture positions and transitions into corridors rather than simply increase brightness throughout the suite.

Patients may view ceiling fixtures while seated or reclined, making glare and distribution especially relevant. Corridor turns, doorways and changes in level deserve attention. The proposed fixture’s published data should be reviewed in context; no single output or color temperature is appropriate for all healthcare spaces.

  • Seated and reclined viewing directions
  • Reception screens and daylight
  • Corridor transitions and doorways

02 / Project considerations

Exam-room ambient light and staff tasks

Exam rooms can contain ceiling lighting, local task lights and specialized equipment. We identify which elements belong to the requested scope. Color rendering and consistency may matter for visual tasks, but any clinical requirement should come from the facility’s responsible team and be checked against the selected model.

Staff charting areas, storage and workrooms have their own layout and access constraints. Ceiling systems, compatible controls and cleaning expectations influence selection. Fixture environmental suitability and maintenance access must be confirmed rather than assuming every LED panel is suitable for every care setting.

  • Ambient versus specialized medical lighting
  • Facility-defined visual requirements
  • Cleaning expectations and maintenance access

03 / Project considerations

Controlled access and occupied-care scheduling

Healthcare facilities may require infection-control procedures, ceiling-work permissions, protected work zones or specific scheduling windows. Tell us the site’s rules before a proposal is finalized. Our installation team coordinates the agreed lighting work with the authorized facility contact rather than assuming access to occupied clinical areas.

Any electrical, emergency-system or specialized work outside the lighting scope needs explicit identification and appropriate coordination. Installation planning should address the areas affected and potential interruptions. We do not promise zero disruption, compliance approval or unrestricted work within clinical environments.

  • Facility access and ceiling-work procedures
  • Protected work zones and care schedules
  • Explicit project and system boundaries

From your facility to a practical plan

  1. STEP 01

    Define the facility scope

    Share the location and the healthcare facility areas involved, current fixtures and the concerns that prompted the review.

  2. STEP 02

    Evaluate the lighting zones

    Review room uses, mounting conditions, distribution and compatible controls. Discuss IES-based planning where the layout warrants it.

  3. STEP 03

    Confirm options and boundaries

    Review proposed fixtures, installation access and any separately coordinated work. Clarify owner approvals and conditional utility-program questions.

  4. STEP 04

    Coordinate the installation

    Arrange authorized access, work zones and a sequence with your facility contact and our installation team. Discuss affected areas before work begins.

Indianapolis & nearby Central Indiana facilities

Based in Indianapolis, Edge LED Lighting serves Indianapolis and Central Indiana and considers qualifying commercial projects nationwide, subject to scope, logistics and applicable local requirements. Share your address and project needs so we can discuss the scope and site requirements. This does not imply an office in every community.

View service areas

Questions before you begin

Do you provide specialized surgical or examination lights?

This page concerns general commercial facility lighting. Identify any specialized medical lighting separately; suitability, clinical requirements and responsibility need confirmation before it can be included in a proposal.

How do you consider glare in exam rooms?

We discuss patient viewing positions, fixture distribution, room finishes and staff tasks. A fixture with more output is not automatically more comfortable. Selected options need review against the room’s use and any facility-defined requirements.

Can work be scheduled around patient appointments?

Share appointment schedules and facility access procedures. We discuss possible work windows and affected areas; availability and interruptions depend on the agreed scope, not a universal promise of after-hours or disruption-free work.

What information should we avoid sending?

Do not include patient information, medical records or sensitive access details. A room-use summary, fixture photos without private information and an authorized facility contact can help begin the lighting discussion.

Tell us about your facility

Start with a lighting quote

Share your location, existing lighting and the areas you want to improve. Fixture counts, mounting heights or a plan can help define the scope, but you can start with what you know.

Use the message for a brief project description. Do not include passwords, payment details or sensitive documents.

(317) 548-5355

GET A FREE QUOTE NOW

Fill Out the Form Below to Start Your Lighting Project!

No obligation. Your details are sent only to our trusted sales team.