Warehouses & distribution centers
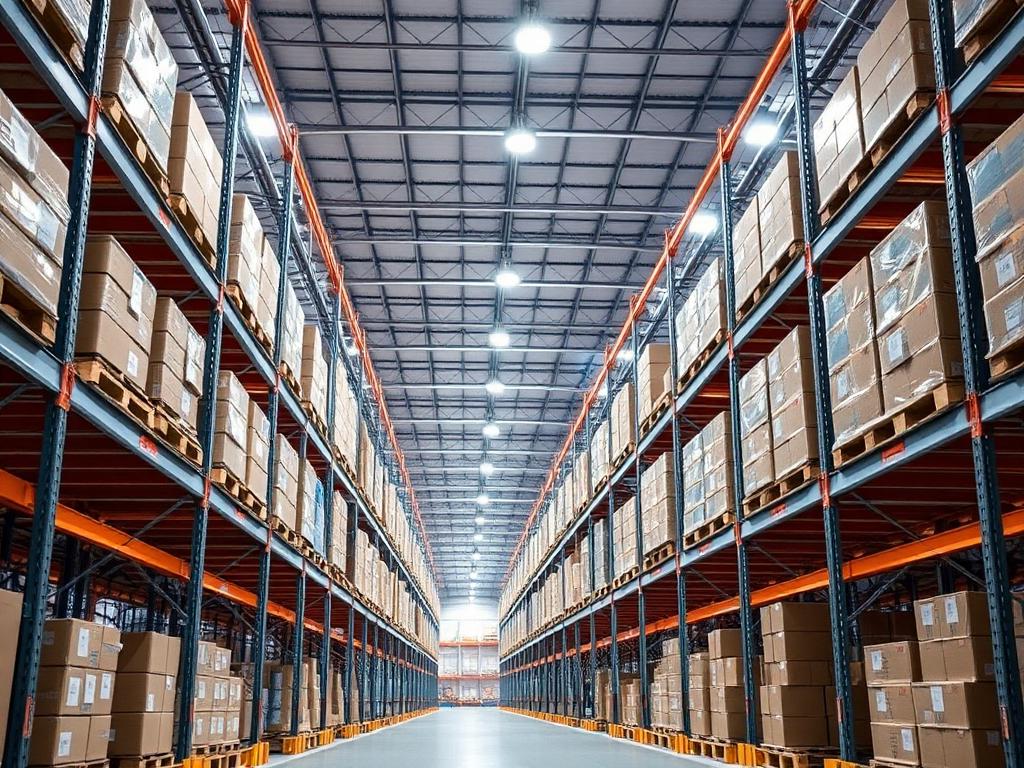
Plan for rack aisles, cross-aisles, picking locations, and forklift routes. Tall shelving can block light that looks adequate in an open-floor layout.
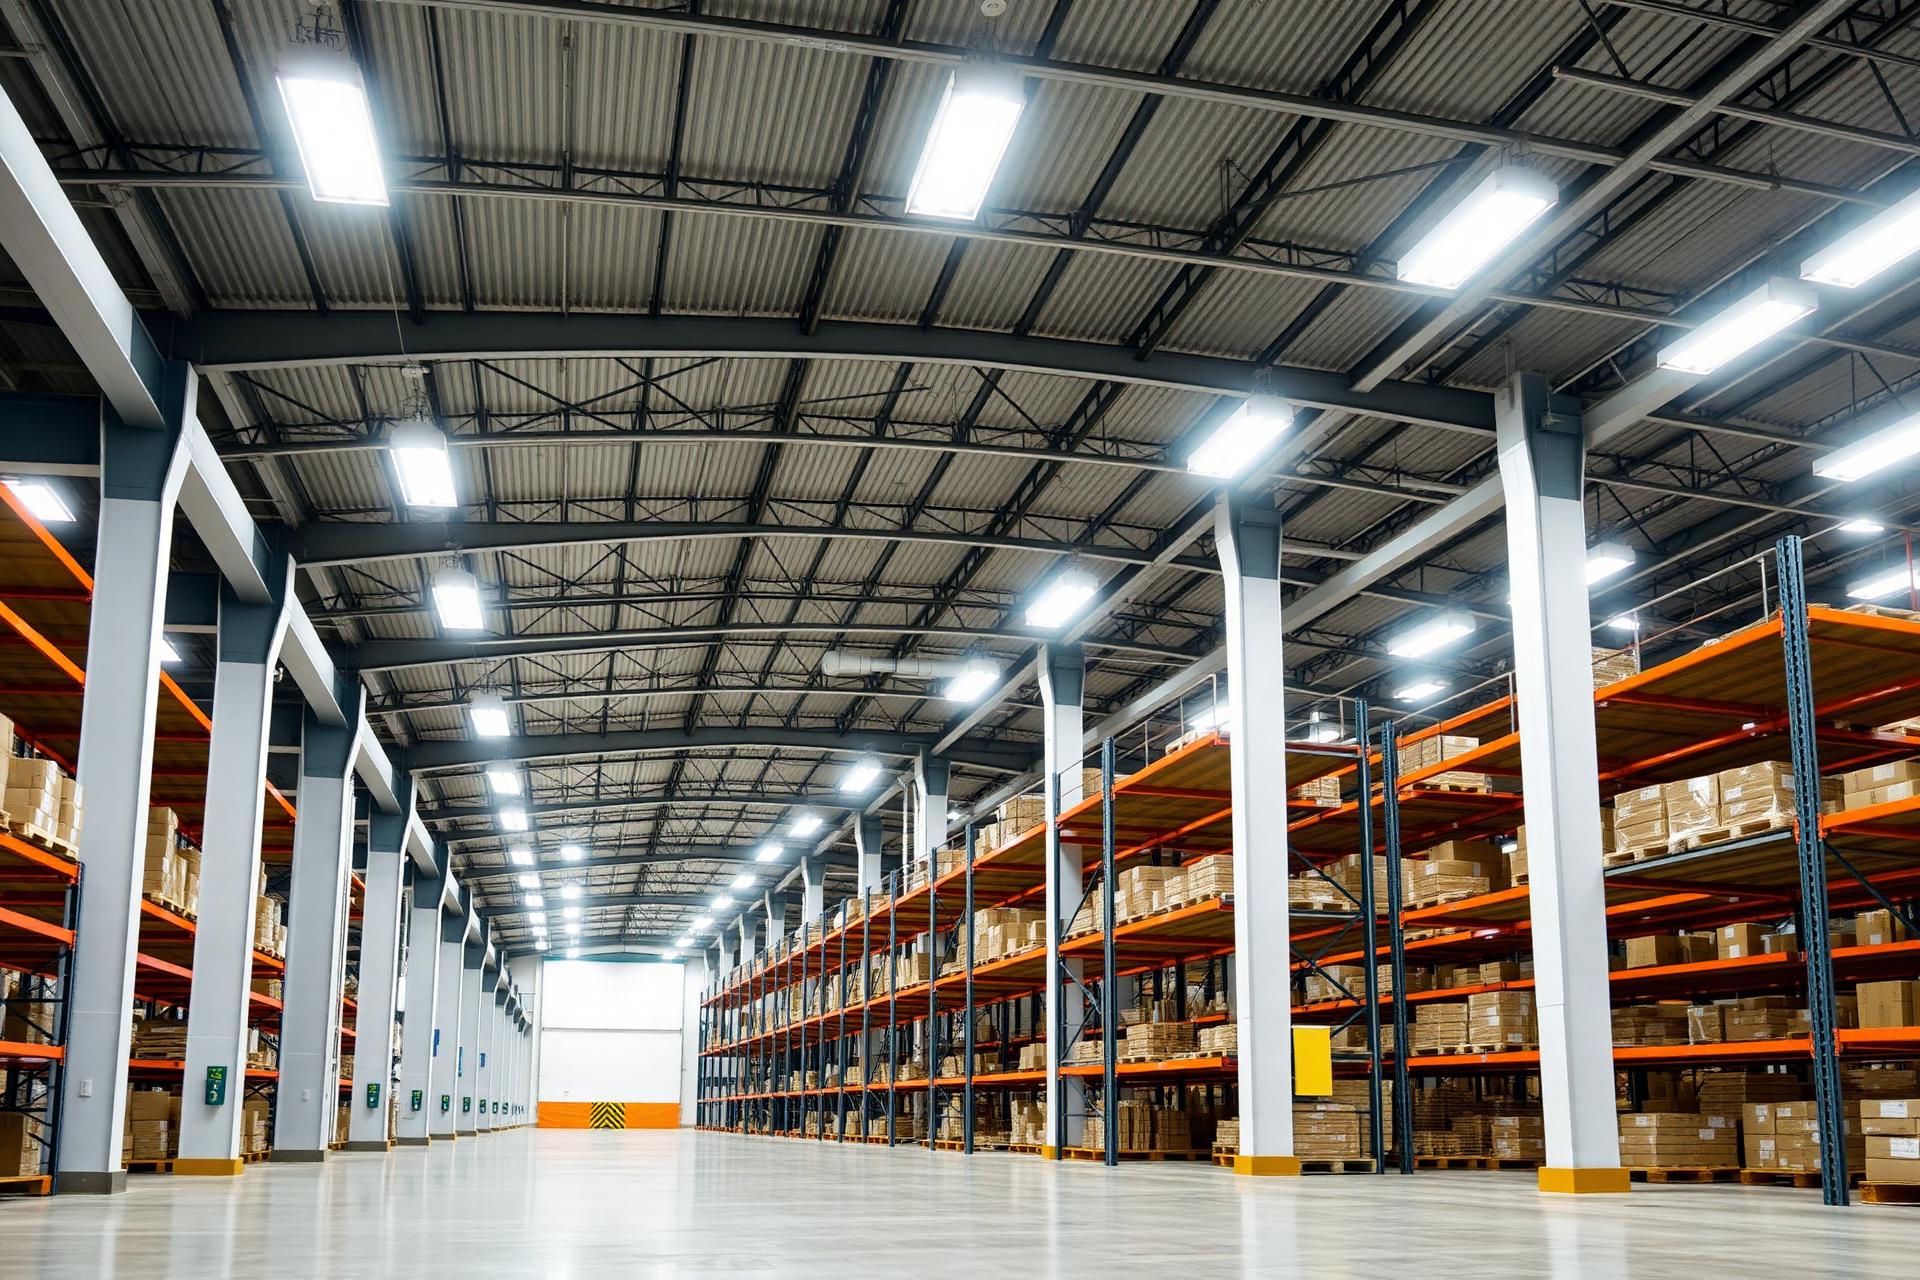
Bring your warehouse, distribution center, or manufacturing floor into focus with LED lighting planned around ceiling heights, rack aisles, and the work below. Our in-house installation team helps turn suitable high-bay and low-bay fixture options into a coordinated lighting upgrade for your facility.
Built around the work below
A warehouse lighting upgrade is more than replacing lamps overhead. High ceilings, shelving, moving equipment, and loading zones influence where light reaches the floor, and where it does not. We start with how your industrial facility operates, then consider LED fixtures and a layout suited to each area.
Plan for rack aisles, cross-aisles, picking locations, and forklift routes. Tall shelving can block light that looks adequate in an open-floor layout.
Consider machinery, workstations, and inspection tasks alongside general floor lighting. Equipment position and task visibility help shape fixture placement and distribution.
Match coverage to loading activity, pallet staging, and storage use. Changes in ceiling height or daylight near open doors may call for a different lighting approach.
High-bay LED lighting is typically considered for taller spaces, while low-bay options suit lower mounting locations. The right choice also depends on fixture output, beam distribution, and what needs to be visible, not a height cutoff alone.
Round UFO-style and linear high-bay designs distribute light differently. Linear or strip-style arrangements may be worth evaluating for lower spaces or aisle layouts, subject to suitability and product availability. We review the mounting method and light distribution rather than selecting fixtures by shape alone.
Understand what is already overhead
Existing HID, metal-halide, or fluorescent fixtures each raise different replacement questions. We assess fixture condition and compatibility to determine whether a suitable LED retrofit or a new fixture makes sense, alongside any electrical requirements that need to be resolved.
An installation plan also needs room to work. Rack placement, ceiling structure, lift access, and operating schedules can affect where fixtures are mounted and how the work is coordinated.
When appropriate, a photometric layout using manufacturer IES data can help evaluate illuminance distribution, fixture spacing, and expected light levels. Rack aisles, pick-and-pack stations, and task areas deserve attention beyond the building's average light level.
We consider obstructions, potential glare, and spill into adjacent areas when comparing layouts. Modeled results guide planning; actual conditions and installation affect field performance.
Explore photometric & IES planningOccupancy or motion controls may suit intermittently used storage zones. Zoned dimming can allow separate areas to respond to different activities, while daylight response may be useful near skylights or other daylight sources.
These options depend on the selected fixtures, control compatibility, facility use, and project scope. We discuss suitability rather than assuming every warehouse needs, or will receive, the same controls.
From site details to installation
Send your location, existing fixture details, ceiling heights, or a floor plan if available. Tell us where lighting is falling short.
We review mounting, access, existing lighting, and suitable LED options, with IES-based planning when appropriate.
Review proposed fixtures and installation scope. We can discuss potentially eligible utility rebates where programs are available.
Coordinate access and scheduling with our in-house installation team and your facility contact, based on the agreed project scope.
We work with commercial facilities in Indianapolis and Central Indiana and consider qualifying warehouse and distribution projects nationwide, subject to scope, logistics and applicable local requirements. Share your facility address and any site-access requirements so we can discuss the warehouse lighting work you have in mind.
View our service areasBefore you get started
There is no reliable fixture count based on square footage alone. Mounting height, rack layout, the tasks below, fixture output, and light distribution all matter. Share your floor plan and existing fixture count so we can review the layout; an IES-based photometric model can help compare spacing and coverage when appropriate.
That depends on the existing fixture's condition, compatibility with a proposed LED upgrade, mounting arrangement, and the light your facility needs. A compatible retrofit may be worth considering, while a replacement fixture may better suit the layout or maintenance needs. Existing ballast, wiring, and electrical conditions need evaluation before selecting an approach.
Fixture count and specification, mounting heights, lift access, existing electrical conditions, and the work needed to remove or adapt old fixtures affect the scope. Racks, equipment, restricted work areas, and scheduling requirements can also influence the quote. We review these details rather than assuming a standard per-fixture installation cost.
It may be possible to coordinate work around active operations, depending on the job. We discuss work zones, lift routes, operating hours, and access with your facility contact. Any interruptions or areas that must be cleared depend on the installation scope; we do not promise zero downtime.
Eligibility depends on the utility serving your facility, current program rules, selected fixtures, and project details. Some programs require documentation or approval before installation. We can discuss possible eligibility as part of your quote, but availability and incentive amounts are not guaranteed.
Start with your facility location, the areas you want to improve, and a description of the existing lighting. Fixture counts, ceiling or mounting heights, operating hours, and plans or photos can help us understand the scope. You can start with what you know using the form below or by calling our team. Quote requests are free and carry no obligation.
Let's look at your space
Tell us about your warehouse, existing fixtures, and the areas you want to improve. Include ceiling heights, fixture counts, operating hours, or layout details in your message if you have them.
Start with what you know. We can discuss the additional site information needed to develop a proposal. Your quote request is free and comes with no obligation.
(317) 548-5355